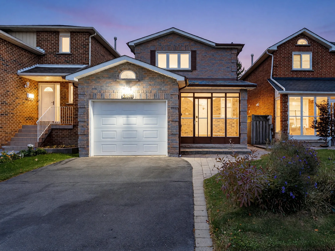
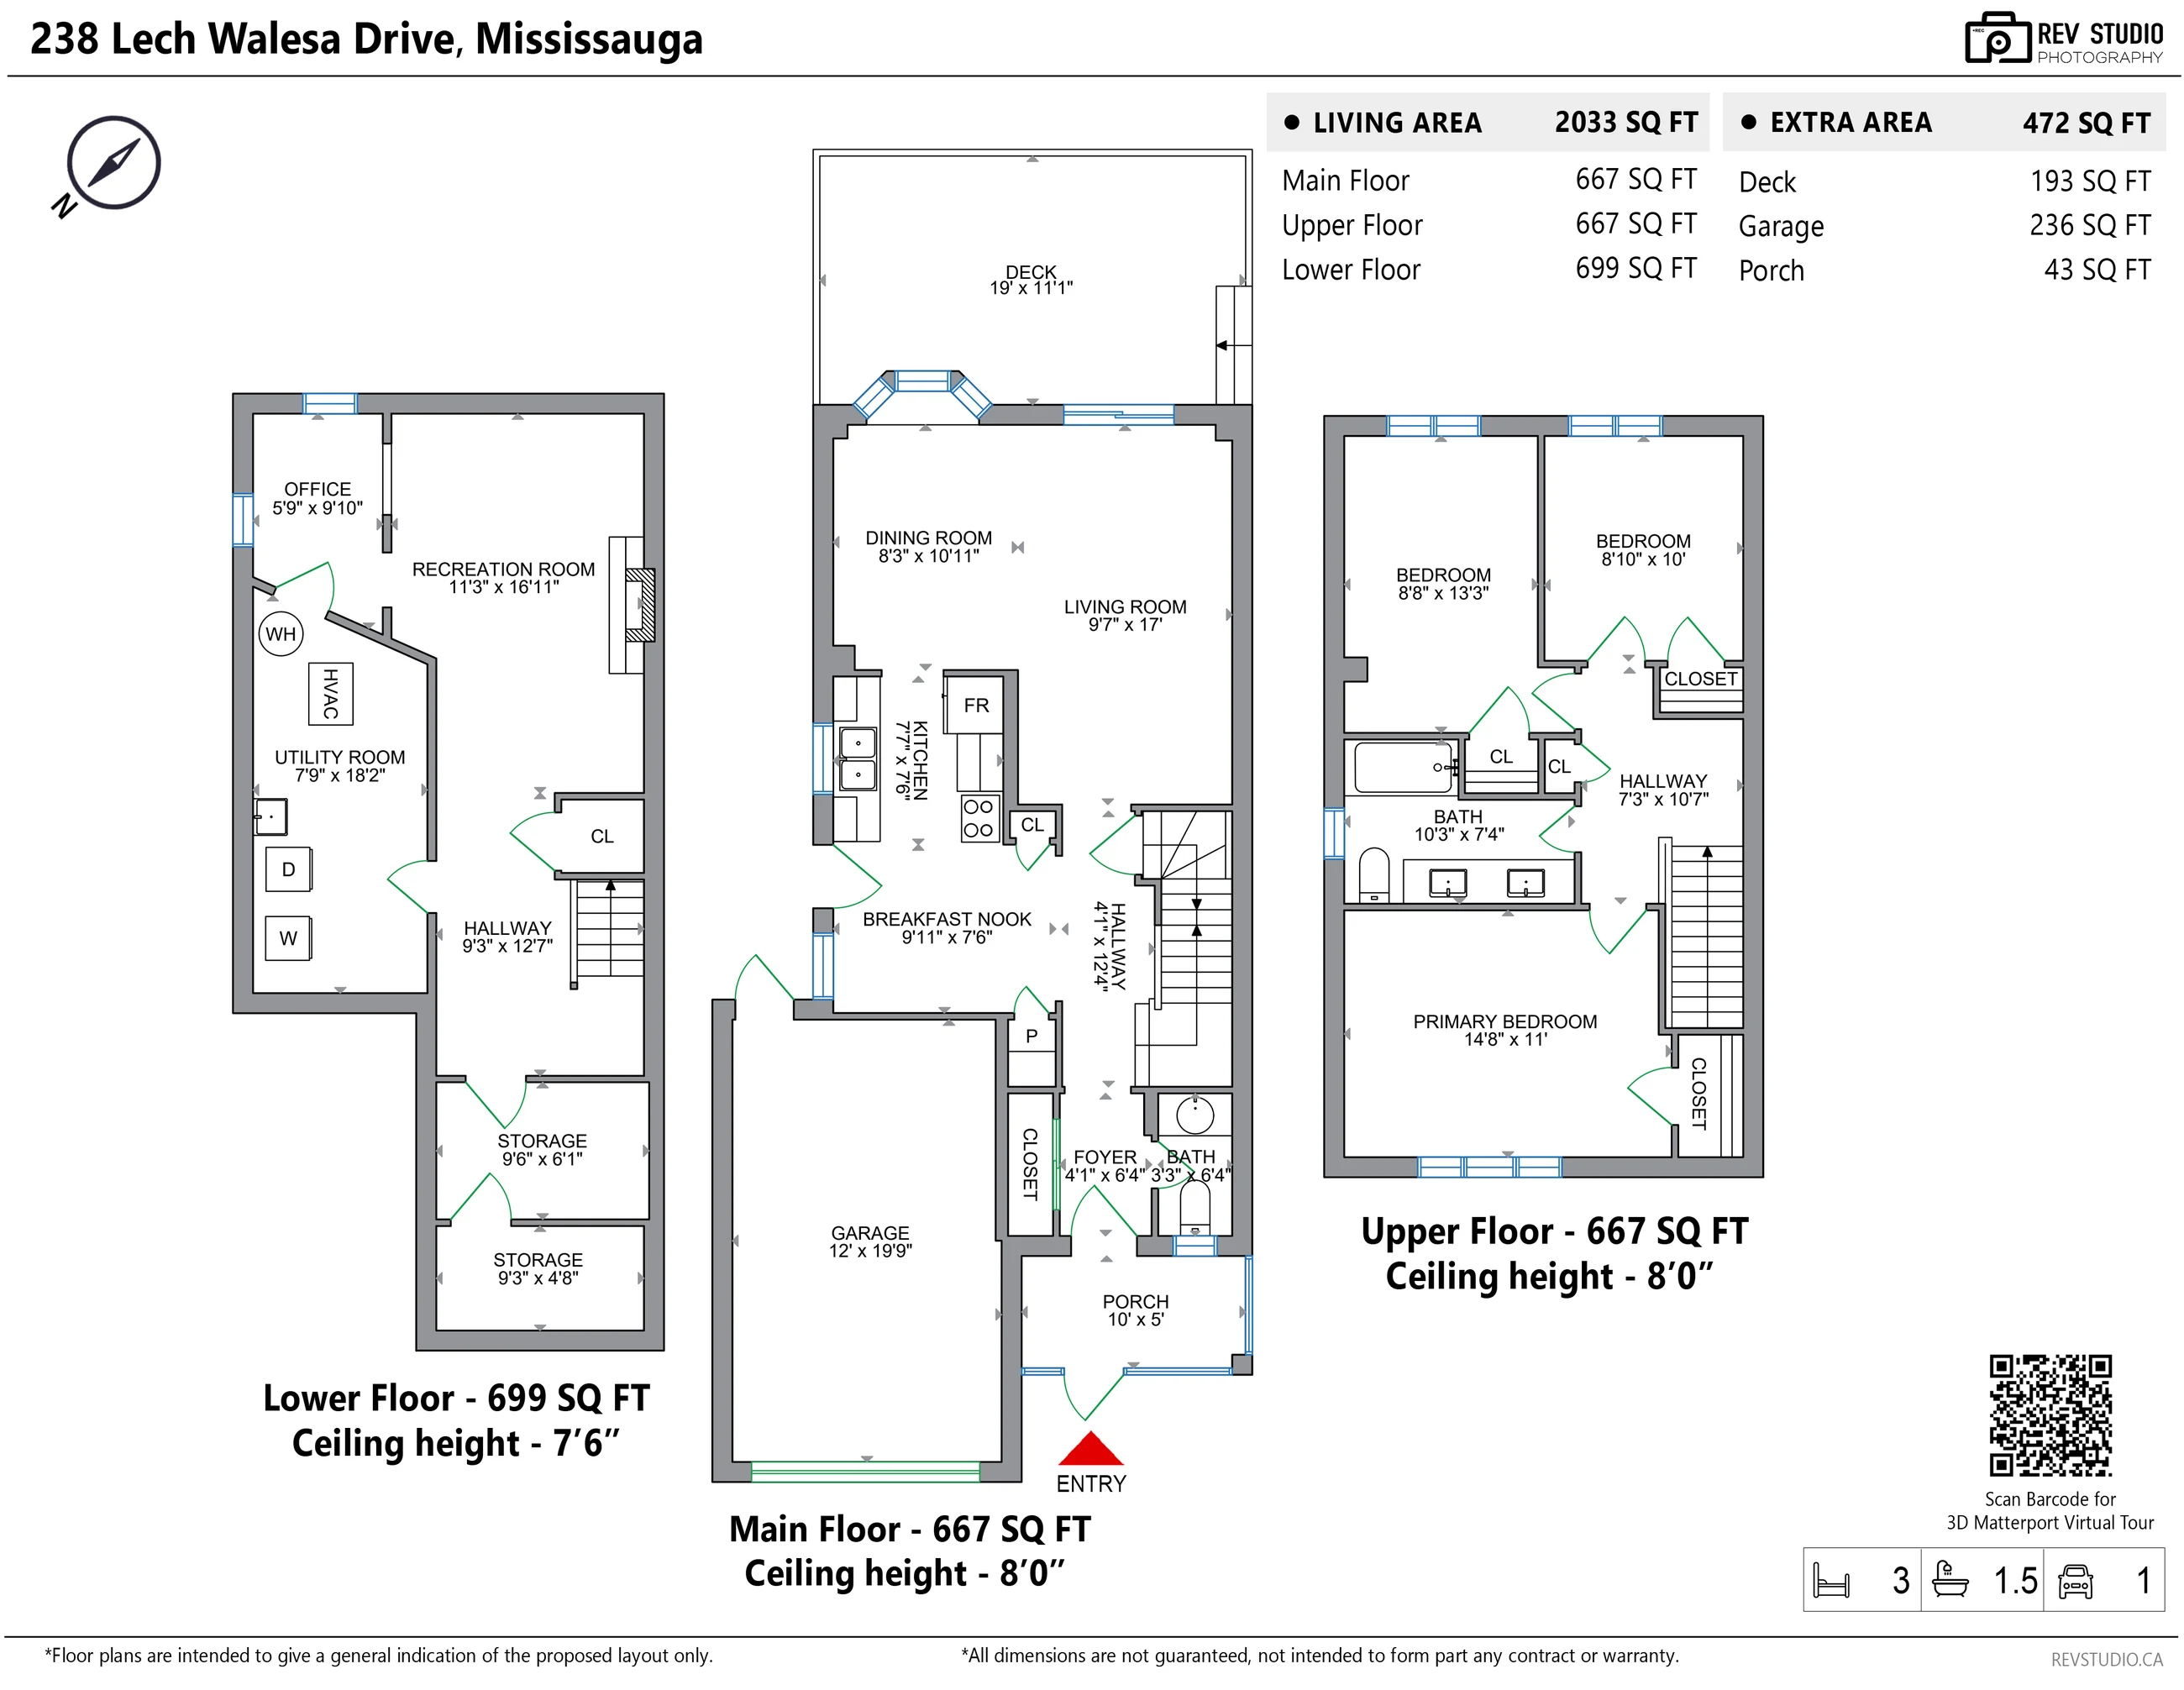
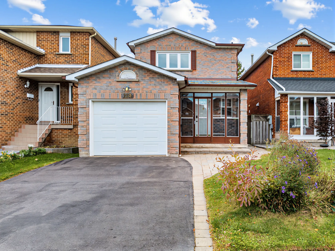
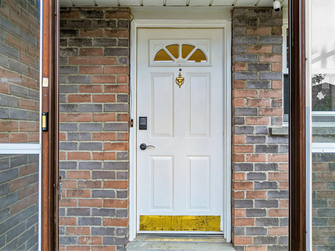
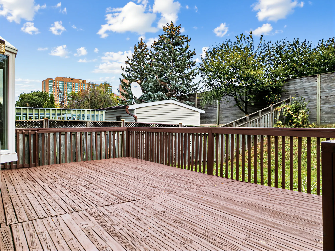
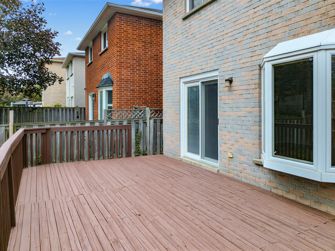
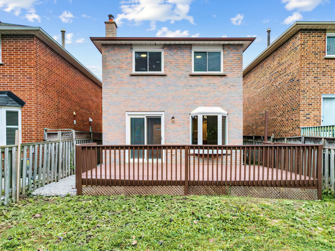
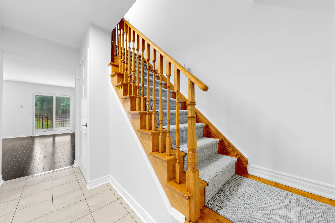
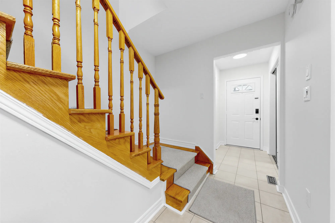
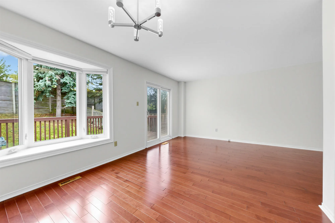
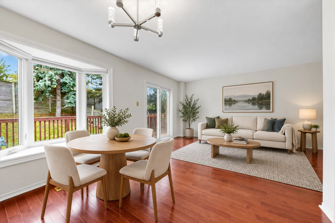
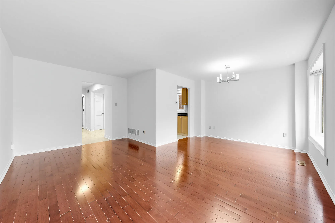
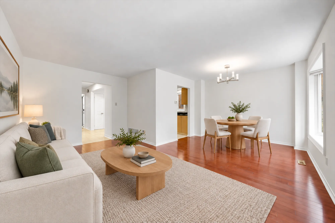
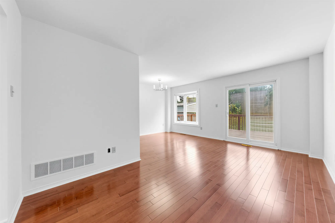
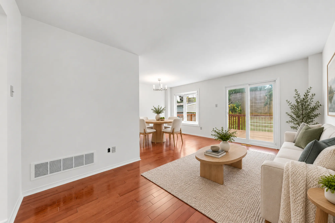
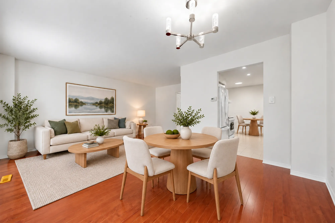
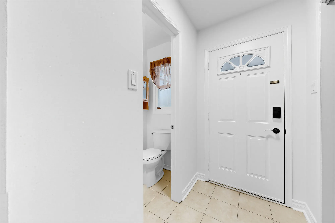
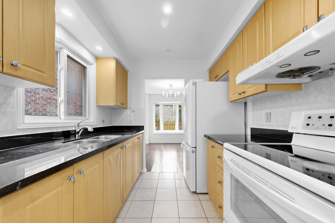
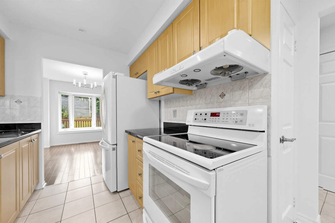
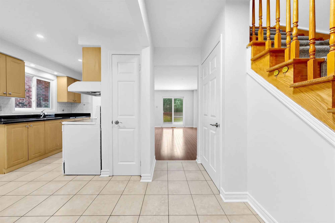
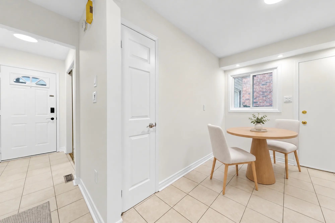
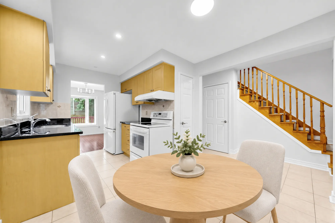
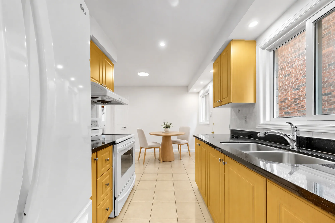
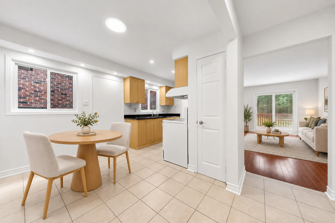
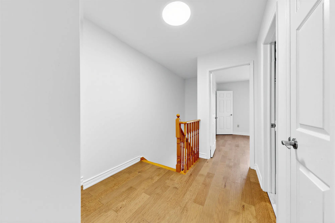
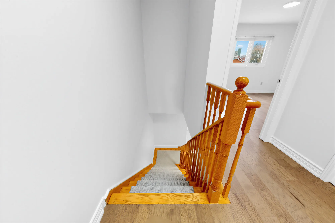
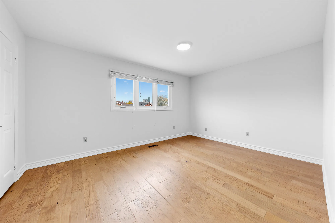
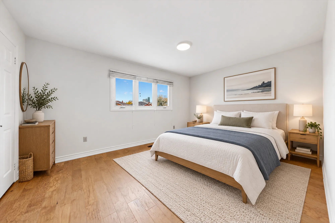
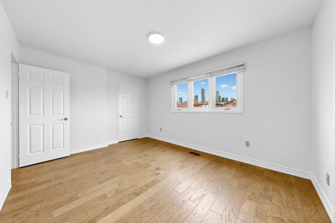
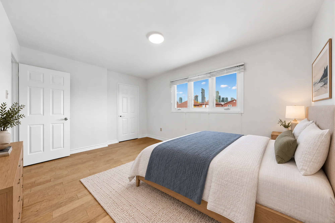
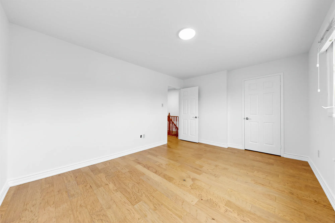
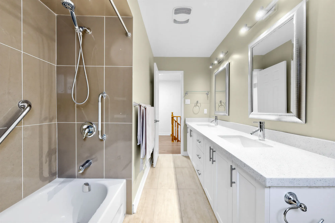
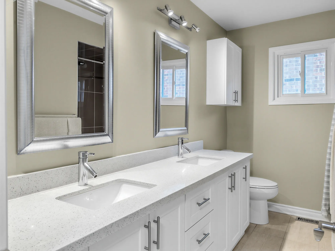
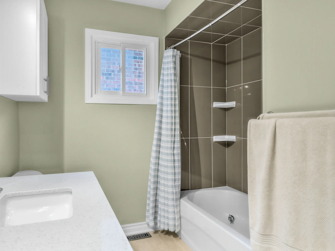
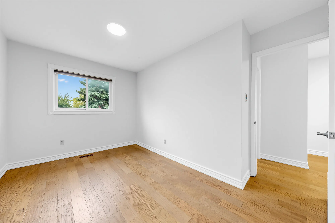
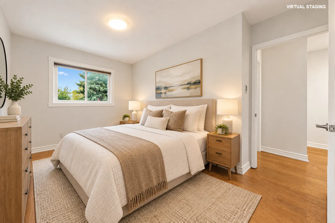
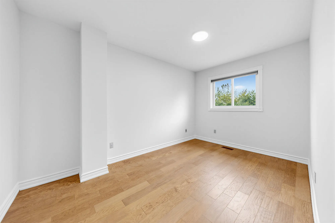
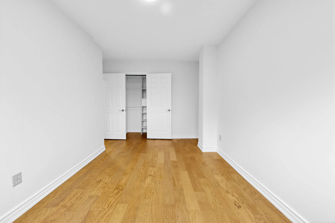
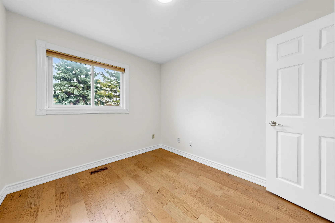
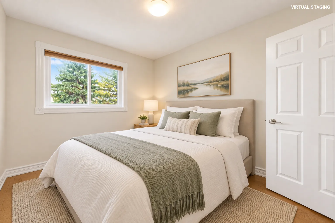
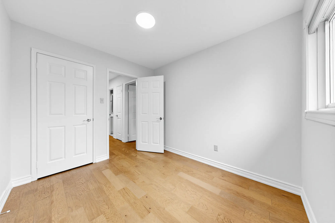
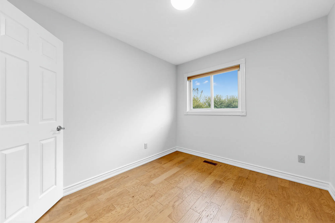
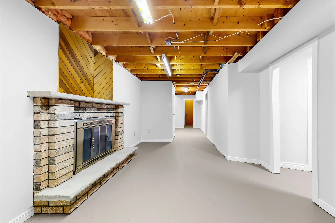
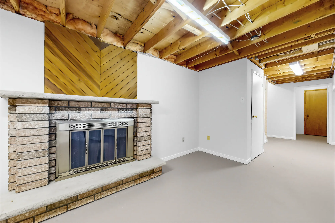
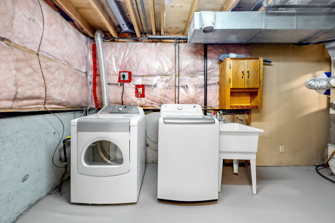
The front door is inside an enclosed porch and opens to a hall with an oak staircase and a powder room. At the back, the living and dining room runs the width of the house, with a bay window at one end and a sliding door to the deck at the other; the kitchen and a breakfast nook are beside it. Three bedrooms and a five-piece bathroom are upstairs, and the basement has a recreation room with a fireplace, an office, and a utility and laundry room.
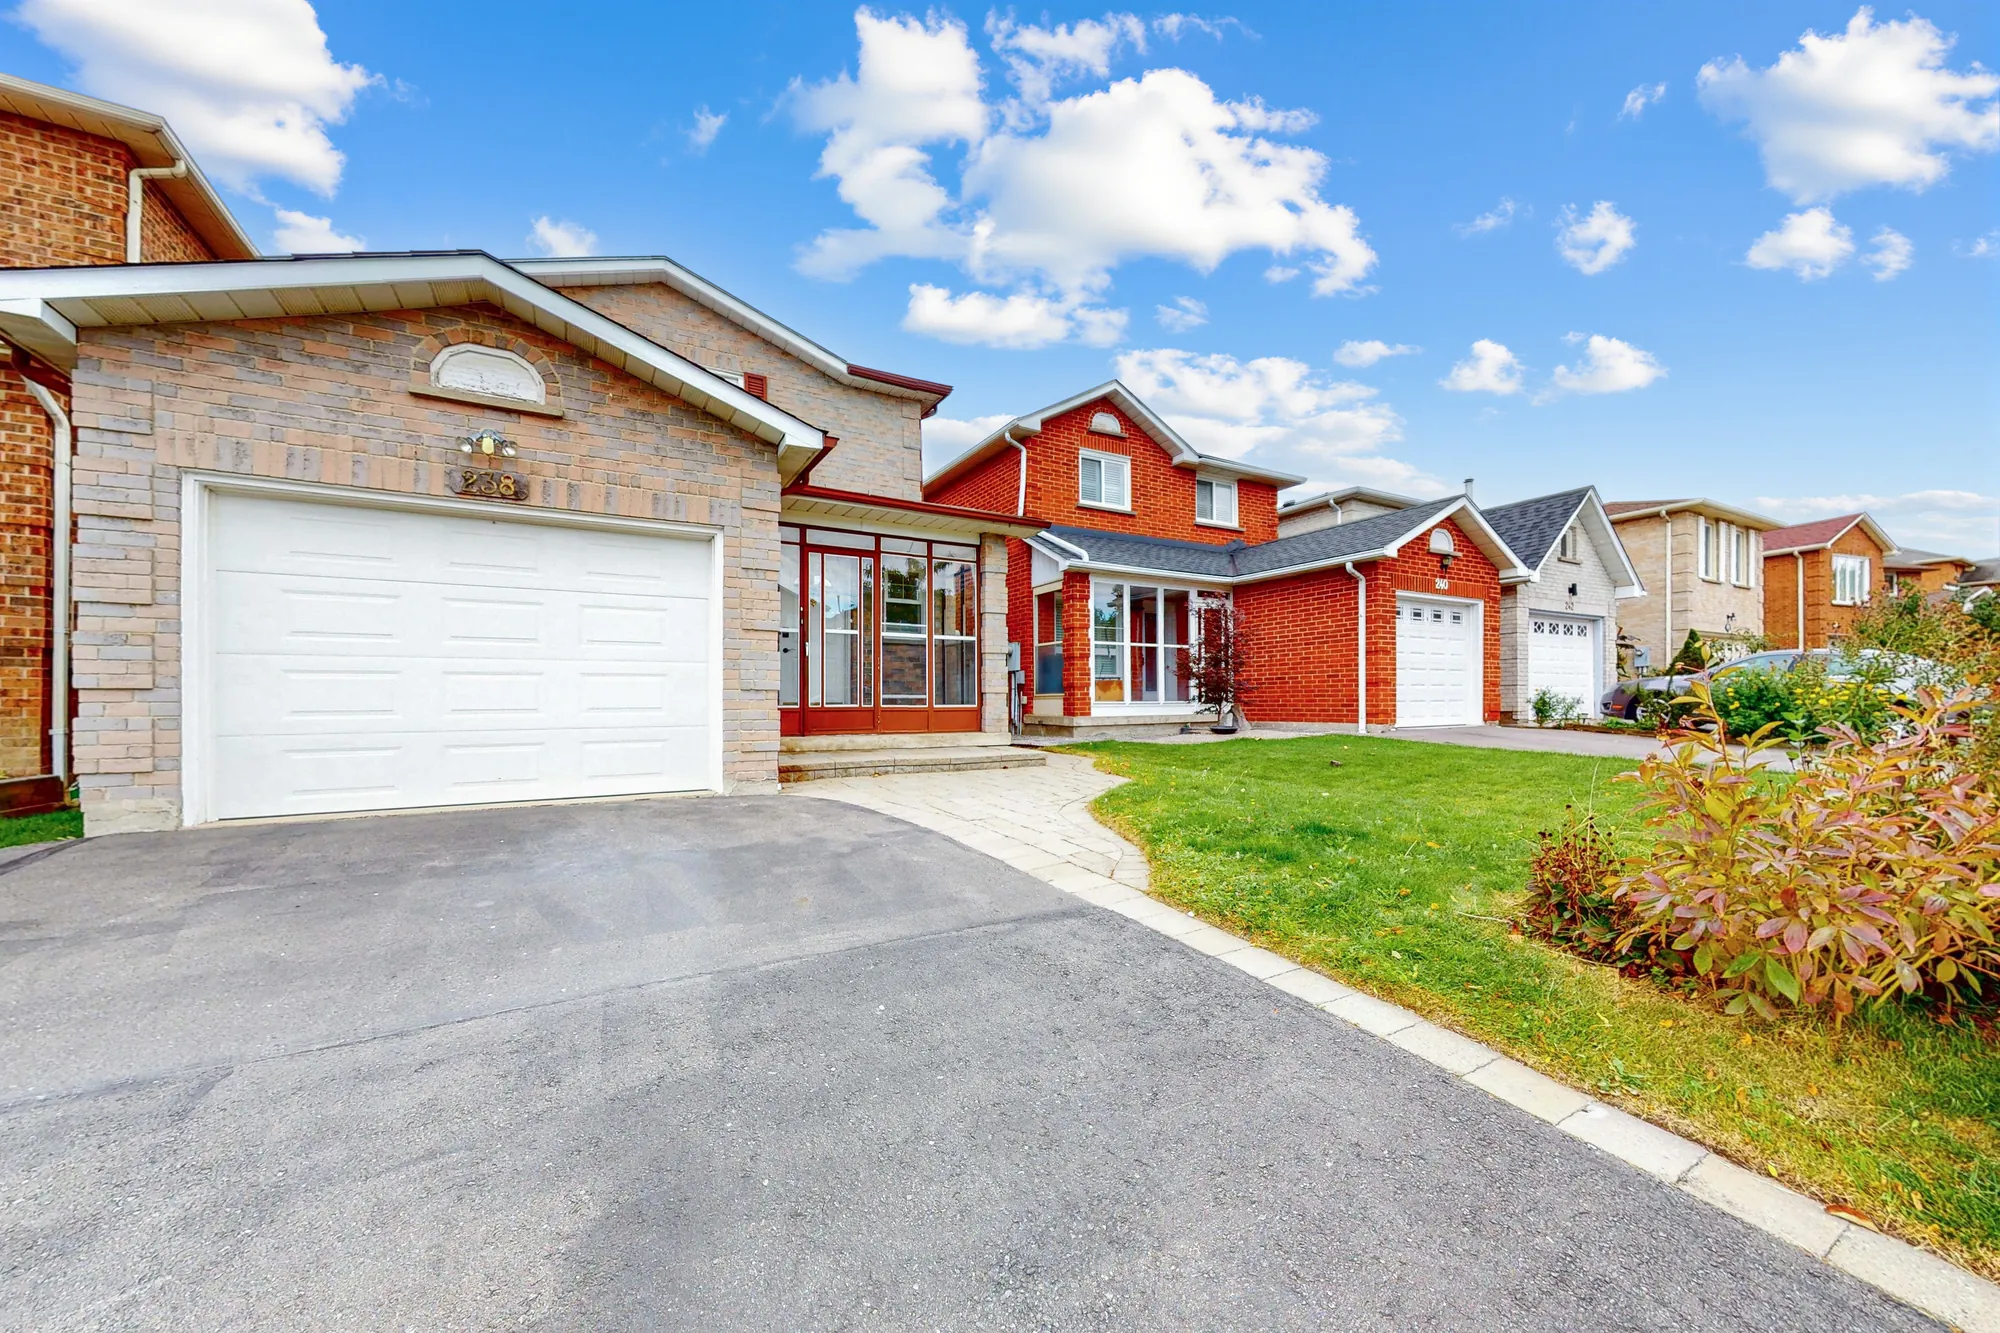
Lech Walesa Drive is a residential street in Fairview, in central Mississauga. In a straight line from the City of Mississauga’s address point for the house, Fairview Park is 310 metres away, Cooksville GO Station 510 metres, Chris Hadfield Public School 590 metres, T. L. Kennedy Secondary School 650 metres, Mississauga Celebration Square 1.4 kilometres and Square One 1.9 kilometres.
By our plan the house has 2,033 square feet on three floors: 667 on the main floor, 667 upstairs and 699 in the basement, with a deck of 193, a garage of 236 and a porch of 43 square feet measured separately. The ceilings are 8′0″ on the main and upper floors and 7′6″ in the basement. The living and dining room is 9′7″ by 17′ and 8′3″ by 10′11″, the kitchen 7′7″ by 7′6″ and the breakfast nook 9′11″ by 7′6″; upstairs the primary bedroom is 14′8″ by 11′, the two bedrooms at the back 8′8″ by 13′3″ and 8′10″ by 10′, and the bathroom 10′3″ by 7′4″.
Per the listing agent, the house is full brick and detached, faces southeast, and has newer, larger windows on the main and upper floors, fresh paint and smooth ceilings throughout, a new runner on the oak staircase, attic insulation topped up and built-in closet organizers. The kitchen has granite counters, pot lights and a double sink, and the breakfast nook has a pantry; the dining room’s bay window looks over the deck, and the living room’s sliding door, which the agent describes as newer, has blinds built into the glass. Upstairs, the agent describes the five-piece bathroom as fully renovated, with a double sink, quartz counters, new porcelain tile, a tub, an exhaust fan and new fixtures, and the hardwood as new.
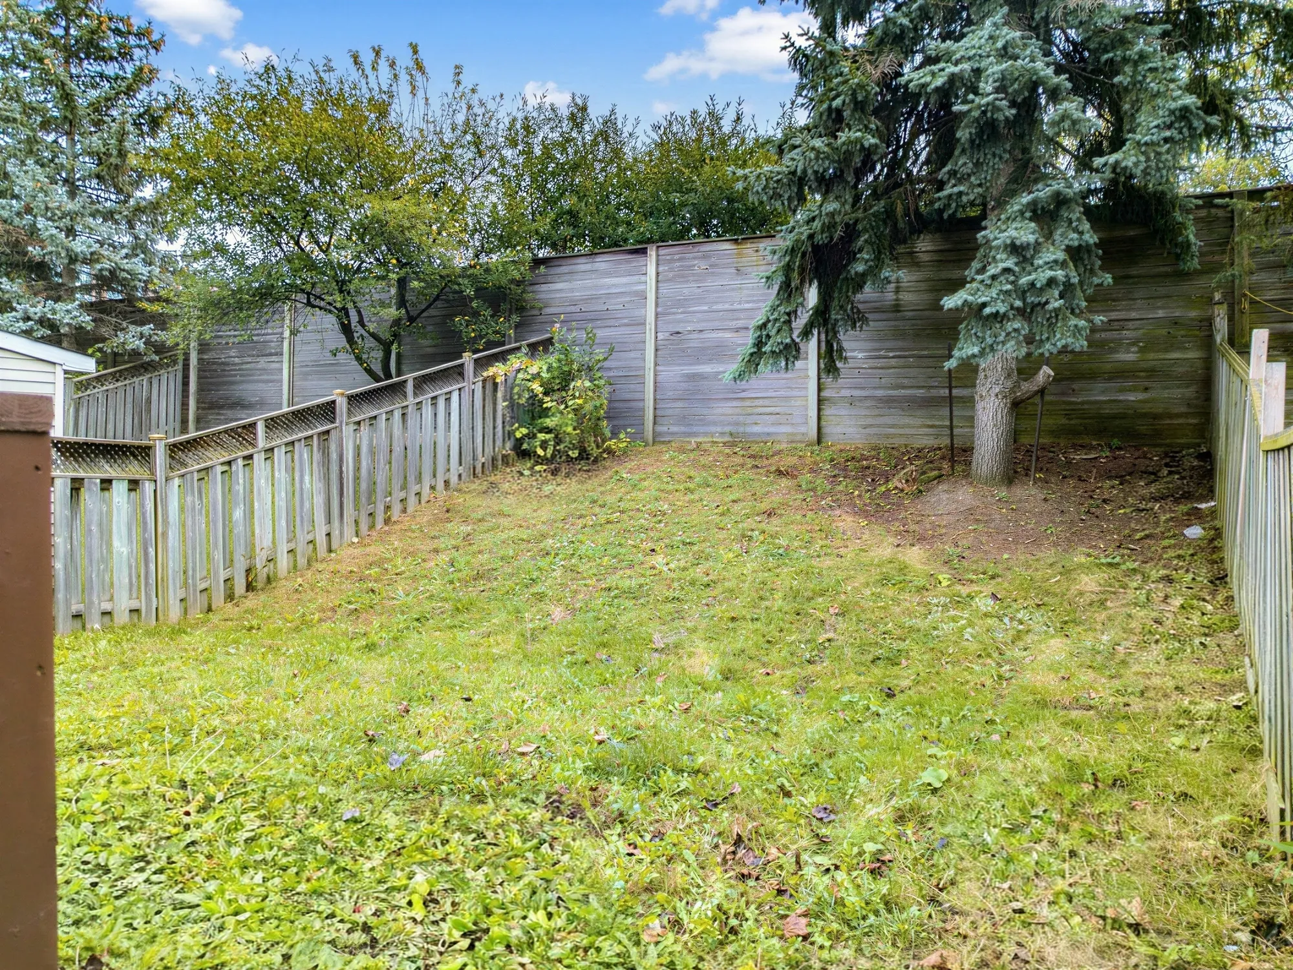
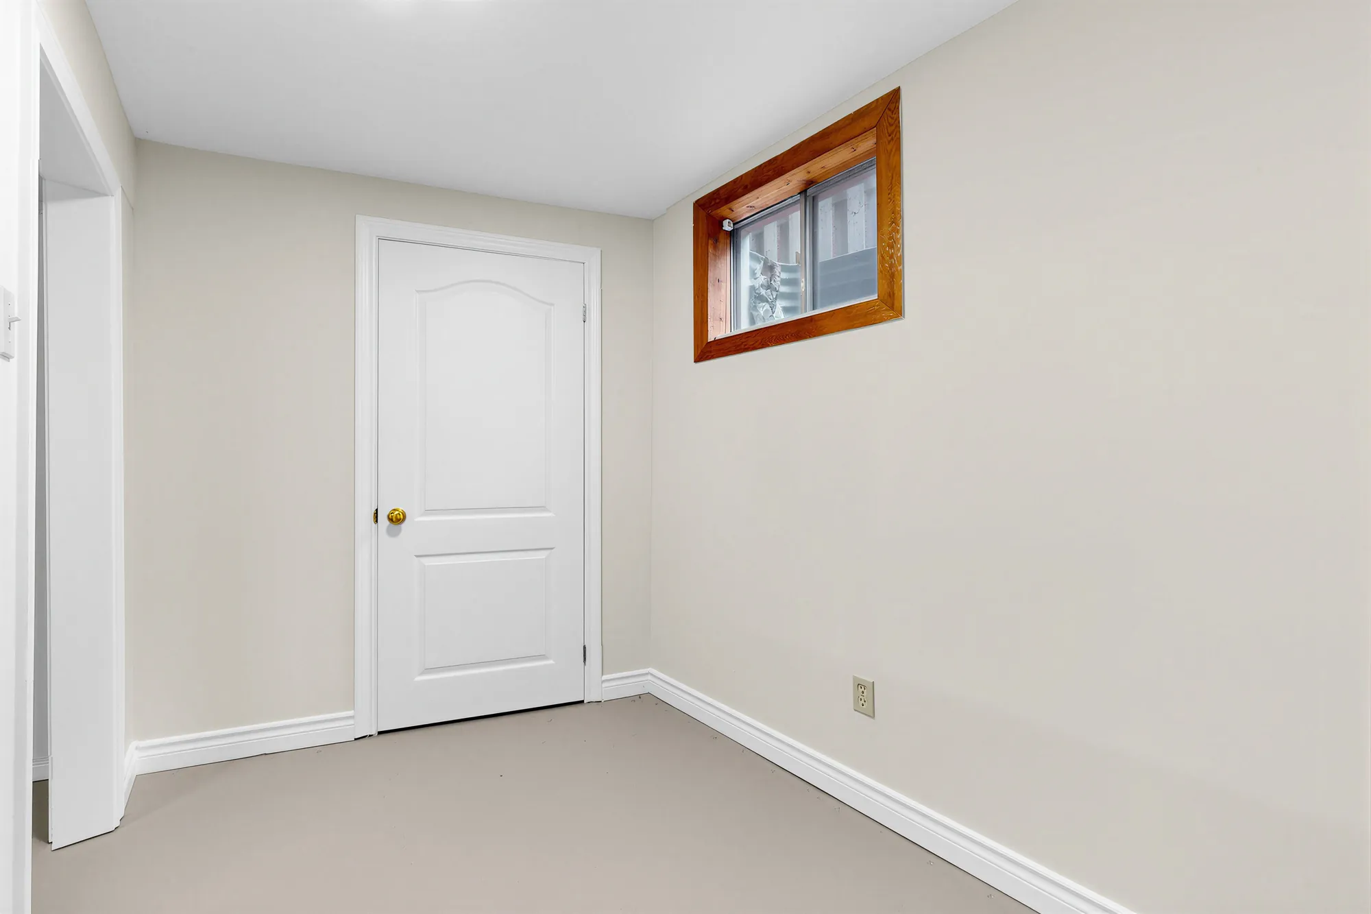
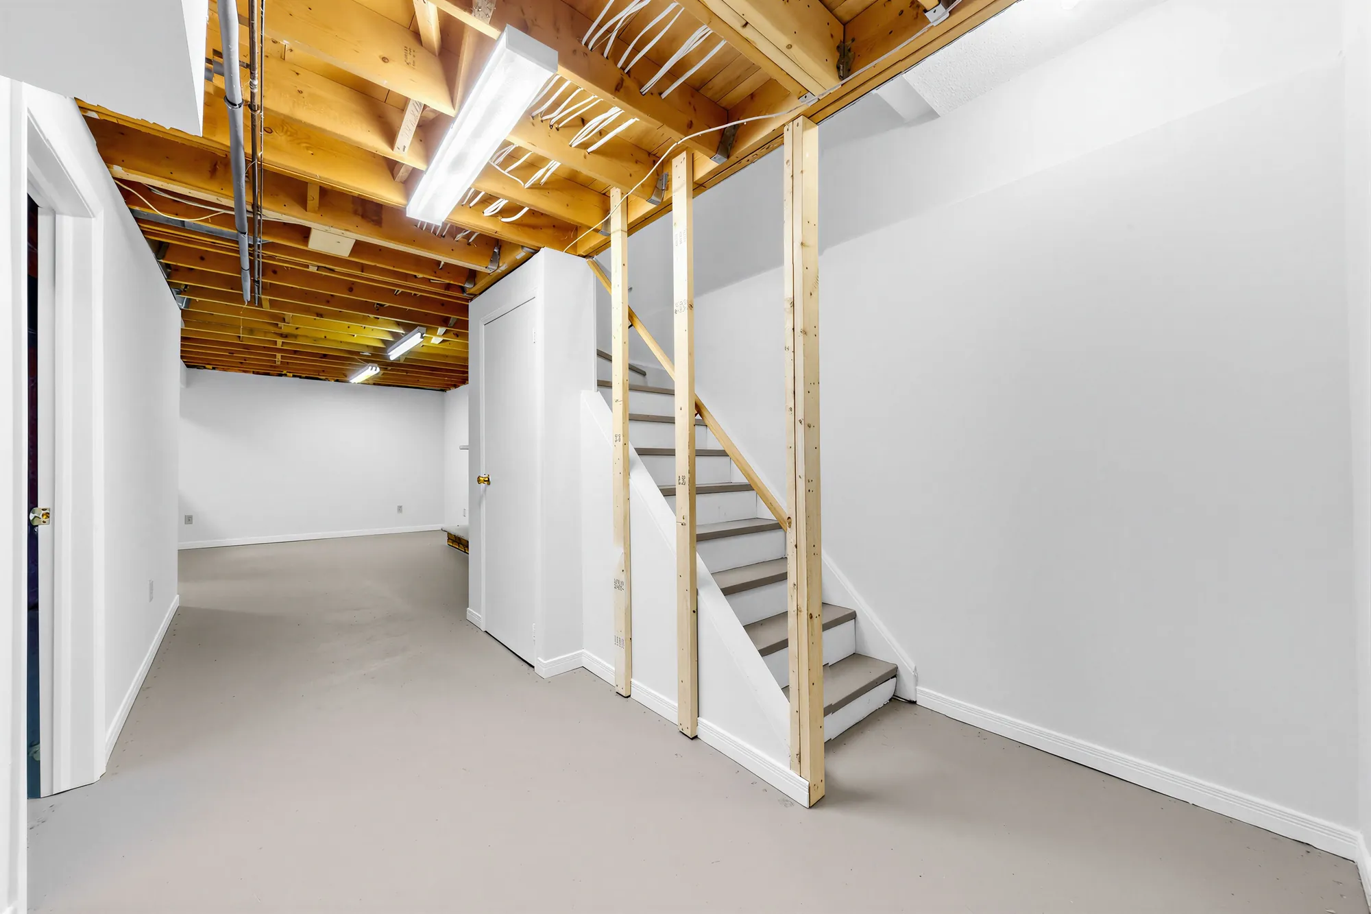
The agent describes the basement as mostly finished: the recreation room with its fireplace, which is sold as is, the office, a large utility and storage room, and a separate room with rough-ins for a bathroom and a sealed floor, ready to finish. Outside, per the agent, the yard is fully fenced with no neighbours directly behind, and there is a large deck, a garage with a storage area, a private double drive, an interlocking walk, the enclosed front porch and a gravel walk along the side of the house to carry water away from it.
Not yet listed: the price and the listing details will come from Leonard Yen, Broker of Record, The Key Market Inc. Brokerage. The floor areas and room sizes on this page are from our floor plan; the description of the updates, the exposure, the lot depth and the parking are the listing agent’s.